Project Profile
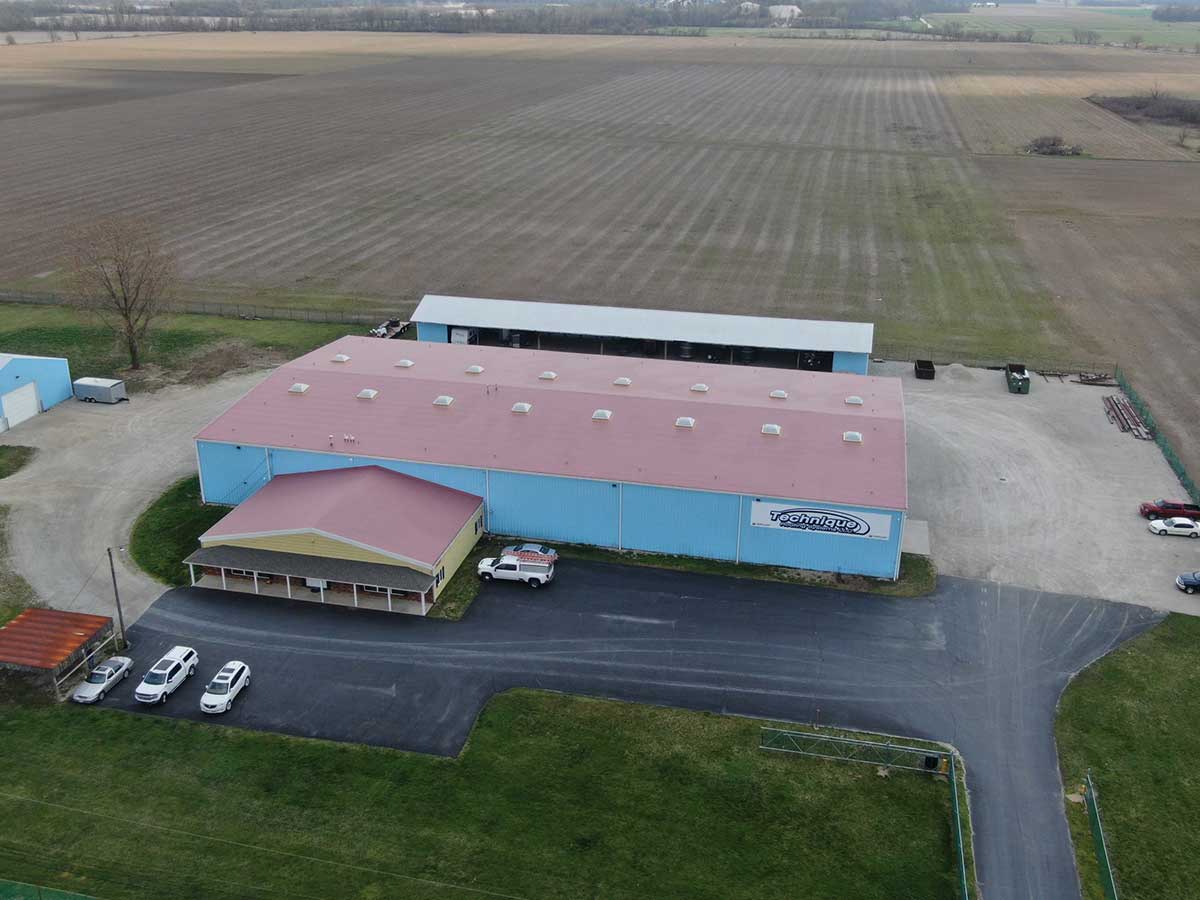
Technique Roofing HQ, Helena OH
We trusted our own team with our own roof — a 27,000 sq. ft. Duro-Last metal retrofit system with a custom copper membrane and a 20-year NDL warranty.
Location
Helena, OH
Facility Type
Company Headquarters
System
60-Mil Duro-Last Retrofit
Warranty
20-Year NDL
Project Overview
Practicing What We Preach On Our Own Roof
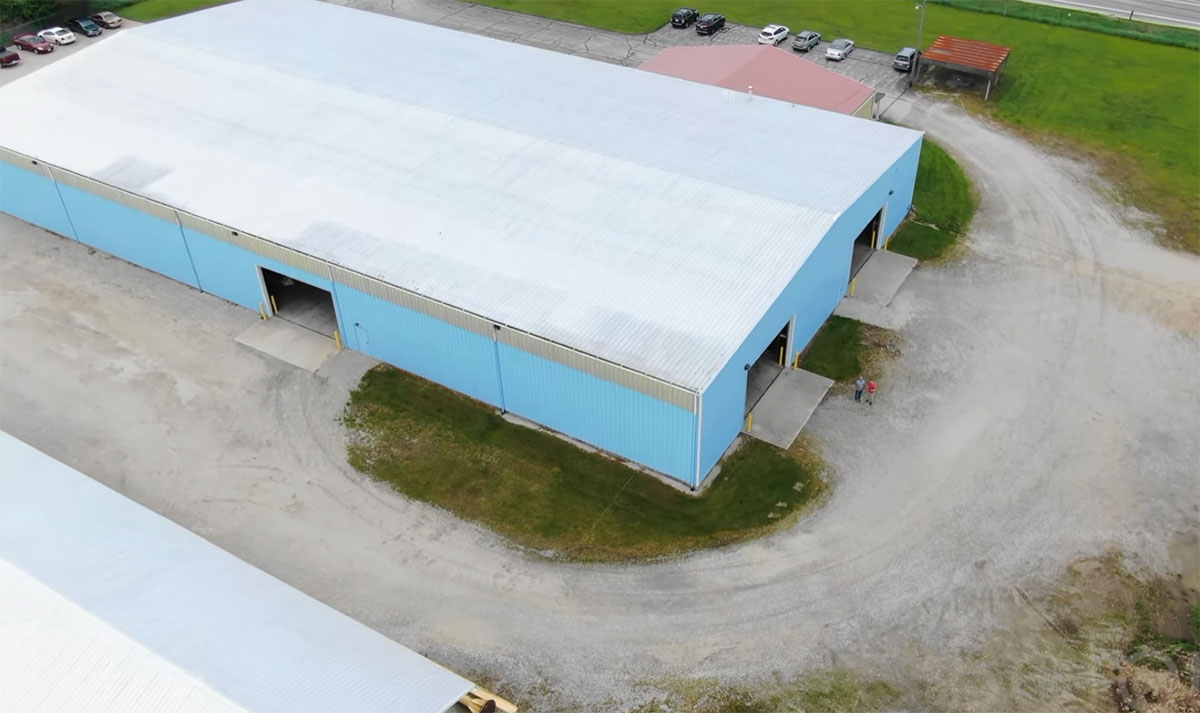
There’s no better way to show confidence in your craft than to trust your team with your own roof. This project was close to home — our main office and headquarters in Helena, Ohio. The existing roofing system was a standing seam metal roof, which served not only as the exterior weatherproofing layer but also as the ceiling of our building.
Rather than tear off the existing structure, we engineered a comprehensive metal retrofit system using Duro-Last materials — built on top of the standing seam metal with insulation upgrades, vapor protection, and a new membrane — all while showcasing our ability to meet high aesthetic and performance standards.
Watch the project: a metal retrofit system on our own headquarters.
Scope Of Work
What We Delivered
01
Metal Retrofit Strategy
The existing standing seam metal roof served as both roof and ceiling. We used flute fill insulation to fill the low channels between metal ribs, then installed 2.2” ISO insulation over the flute fill.
02
Insulation & Vapor Barrier
Rolled out a full vapor barrier to prevent moisture intrusion, added a second layer of 2.2” ISO insulation for R-25+ compliance, and created a smooth, secure substrate for membrane adhesion.
03
Custom Copper Membrane
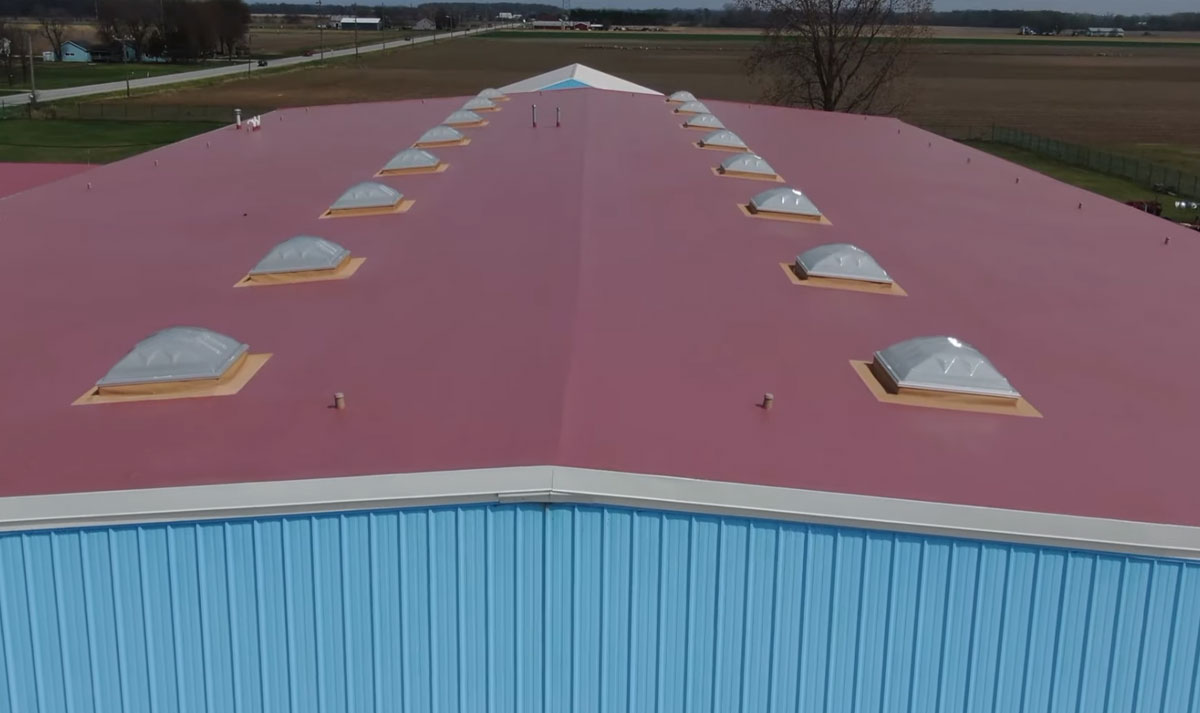
Installed a 60-mil Duro-Last membrane in a custom copper color to complement the building’s appearance — because on our own headquarters, design matters as much as performance.
04
Edge Metal & Gutters
Upgraded rake edges with new wood blocking, installed a two-piece 7-inch edge metal system for performance and curb appeal, and finished with new gutters along all exterior eaves.
Challenges & Solutions
Performance And Curb Appeal, Without A Tear-Off
Challenge
The Existing Roof Was Both Ceiling And Structure
Solution
A non-invasive metal retrofit system preserved the interior integrity while dramatically improving insulation and weather protection — no tear-off required.
Challenge
Insulation Needed To Exceed Code Minimums
Solution
We engineered a multi-layer ISO system with a full vapor barrier, delivering thermal performance beyond R-25.
Challenge
Design And Color Mattered — It’s Our Headquarters
Solution
A custom copper-colored Duro-Last membrane and upgraded edge metal delivered a polished, professional finish worthy of a roofing company’s own home.
Project Outcome
“Built to last — and to impress. A daily reminder of the pride we put into every square foot.”— Technique Roofing project team
As both the client and the contractor, this project was a chance to showcase the quality of work we deliver every day. Our headquarters now has a high-performing, energy-efficient, and visually distinctive roof system that reflects the same level of craftsmanship we bring to every job.
- R-25+ thermal performance beyond code minimums
- Custom copper 60-mil Duro-Last membrane
- 20-year NDL material & labor warranty
- New edge metal and gutters for lasting curb appeal
Metal Retrofit Systems
Looking To Upgrade Your Metal Roof Without A Full Tear-Off?
Ask us about our proven metal retrofit systems for commercial and industrial buildings — the same system we trusted on our own headquarters.
See more projects